The House of Continuum: Minimalist Brutalism and Biophilic Design
The House of Continuum reimagines the spatial syntax of co-living with nature, transcending the traditional paradigm of a residential retreat. Grounded in the principles of critical regionalism and biophilic design, the architecture refuses to impose itself upon the landscape. Instead, it operates as a permeable pavilion, seamlessly assimilating into the genius loci. Designed originally as a sanctuary for wellness, the built environment establishes an empathetic dialogue with the surrounding ecology.
Situated within a verdant peripheral canyon, the project spans an expansive 15,000-square-meter site. The topographical canvas presented a striking 1:4 rectangular aspect ratio—a radical linear geometry that initially posed a formidable challenge. Rather than sprawling across the site, the intervention is deliberately condensed into a highly efficient 1,200-square-meter built-up area. The overall architecture project area is precisely 1200 m², with a targeted completion year of 2026. By anchoring this built mass at the absolute geometric center, the design achieves a balanced figure-ground relationship. This central positioning leaves the site's vast linear axes unobstructed, establishing cascading, leveled landscapes that seamlessly bridge the built form and the earth.
The experiential sequence of the Continuum begins with a conscious agrarian threshold. A sprawling 6,000 sq. ft. organic orchard and permaculture zone dictates the approach, functioning as a sensory decompression zone that disconnects the user from urban stimuli. A meandering, organic pathway navigates this landscape, culminating at a monolithic, volumetric RCC wall. Operating as a profound architectural pause point, this heavy tectonic element controls the spatial narrative through deliberate unrevealance. It intentionally compresses the visual axis before projecting inward, creating a cantilevered illusion that the structure is floating. As one moves past this barrier, spatial expansion occurs: the visual boundaries dissolve completely, framing unobstructed vistas of the landscape and the floating roof canopy above.
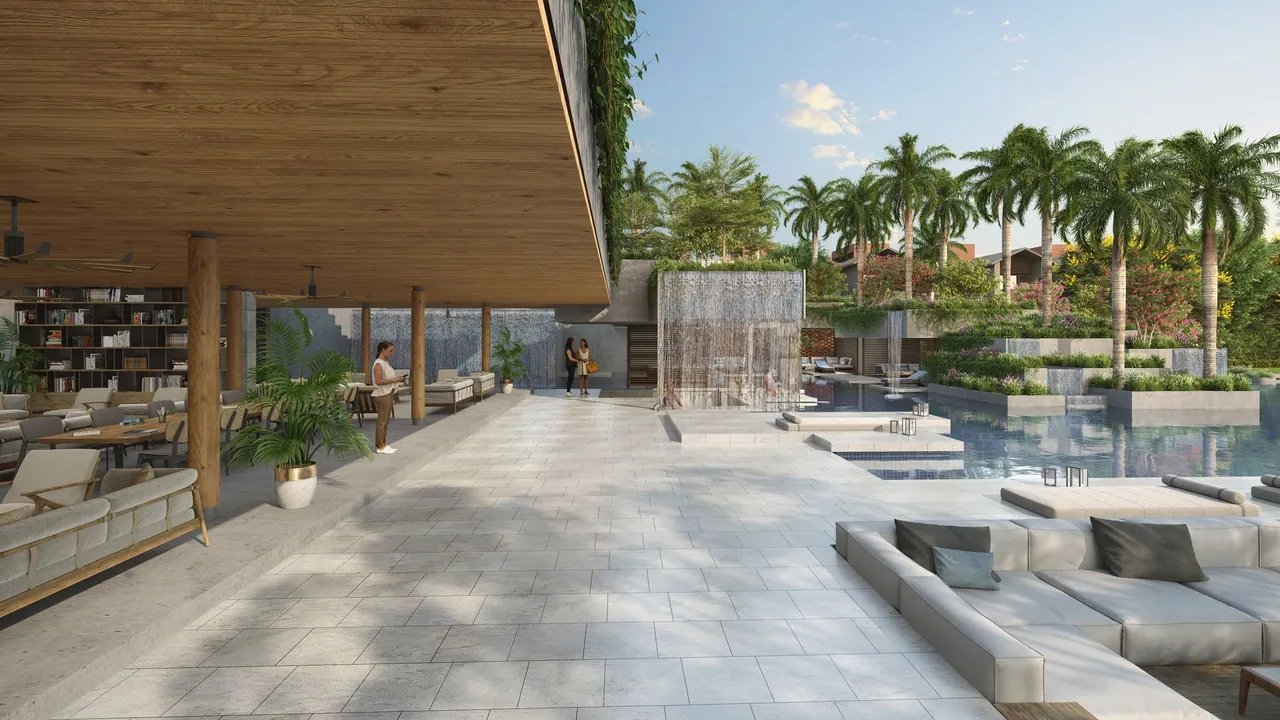
The heart of the residence is characterized by profound volumetric porosity. When the expansive glass facades of the central living block are retracted, the envelope undergoes complete dematerialization. The living space transitions into a mere structural canopy, blurring the demarcation between interiority and exteriority. The primary deck, articulated with fragmented courtyards, opens toward the North. This transitions down to the edge of a natural water catchment lake—a crucial infrastructural node that recharges the aquifer and sustains the site's microclimate. The living pavilion balances brutalist geometry with a tactile, rustic boho-chic warmth. The spatial anchor is a custom, hand-chiseled Dhangadhra stone bar, contrasting with the minimal contemporary lines. The longitudinal axes of the living space dissolve into the outdoors, while the transverse axes dictate internal circulation: one vector leads to an integrated culinary and dining zone, and the other introduces a transitional water-body courtyard that guides users to the private quarters.
Drawing profound inspiration from the spatial layering of Geoffrey Bawa, the transition to the three bedrooms is a masterclass in Tropical Modernism. The passage is mediated by a gallery-inspired water-body courtyard, establishing a microclimate that cools the prevailing breezes. Each of the three bedrooms incorporates a private Zen courtyard, ensuring cross-ventilation and inviting an interplay of chiaroscuro that animates the minimalist brutalist walls throughout the diurnal cycle. A cylindrical massing element consciously disrupts the orthogonal grid. Functioning as a sculptural reduction of curved walls, this volume houses a powder room, providing a dynamic spatial juxtaposition to the linear forms.
The swimming pool acts as an extension of the architectural geometry. Opening to the rear deck, it projects the linear axis outward. A massive, cantilevered concrete seating island rests within the pool itself, accommodating intimate gatherings while acting as a kinetic water circulation channel that introduces the acoustic dampening of flowing water to the surrounding spaces. The material palette celebrates material honesty and minimal brutalism. Structural mass relies on robust, unclad RCC walls and exposed slabs. Laterite stone, specially procured from Goa, clads selective elevations. This not only grounds the project in regional materiality but provides vital thermal mass and insulation, injecting an earthy, eclectic warmth into the concrete framework. The interior relies on a locally procured, low-embodied-energy palette, utilizing Granite, Kota stone, reclaimed wood, and bespoke artisanal handprints that humanize the raw structural shell.
The House of Continuum is engineered as a 100% self-sustaining, autopoietic ecosystem. An integrated water recycling matrix operates in tandem with the natural surface-water catchment lake. The site is heavily decentralised from the grid, powered by a robust off-grid solar infrastructure. Landscape and organic waste are continuously recycled into fertilizer, maintaining a closed-loop permaculture system that physically grounds the architecture into the life cycles of the earth it occupies.
Project Credits:
- Lead Architects: Ar. Saumil Patel, Ar. Prashant Trivedi
- Lead Team: Ar. Saumil Patel, Ar. Prashant Trivedi
- Design Team: Ar. Jay Suthar, Ar. Jinal Harsora, Id. Dhvani Kanuga
- Structural & Services Engineering / Consulting: SETU INFRASTRUCTURE
#İnşaat #YeşilDönüşüm #Altyapı
Kaynak: Habere Git